
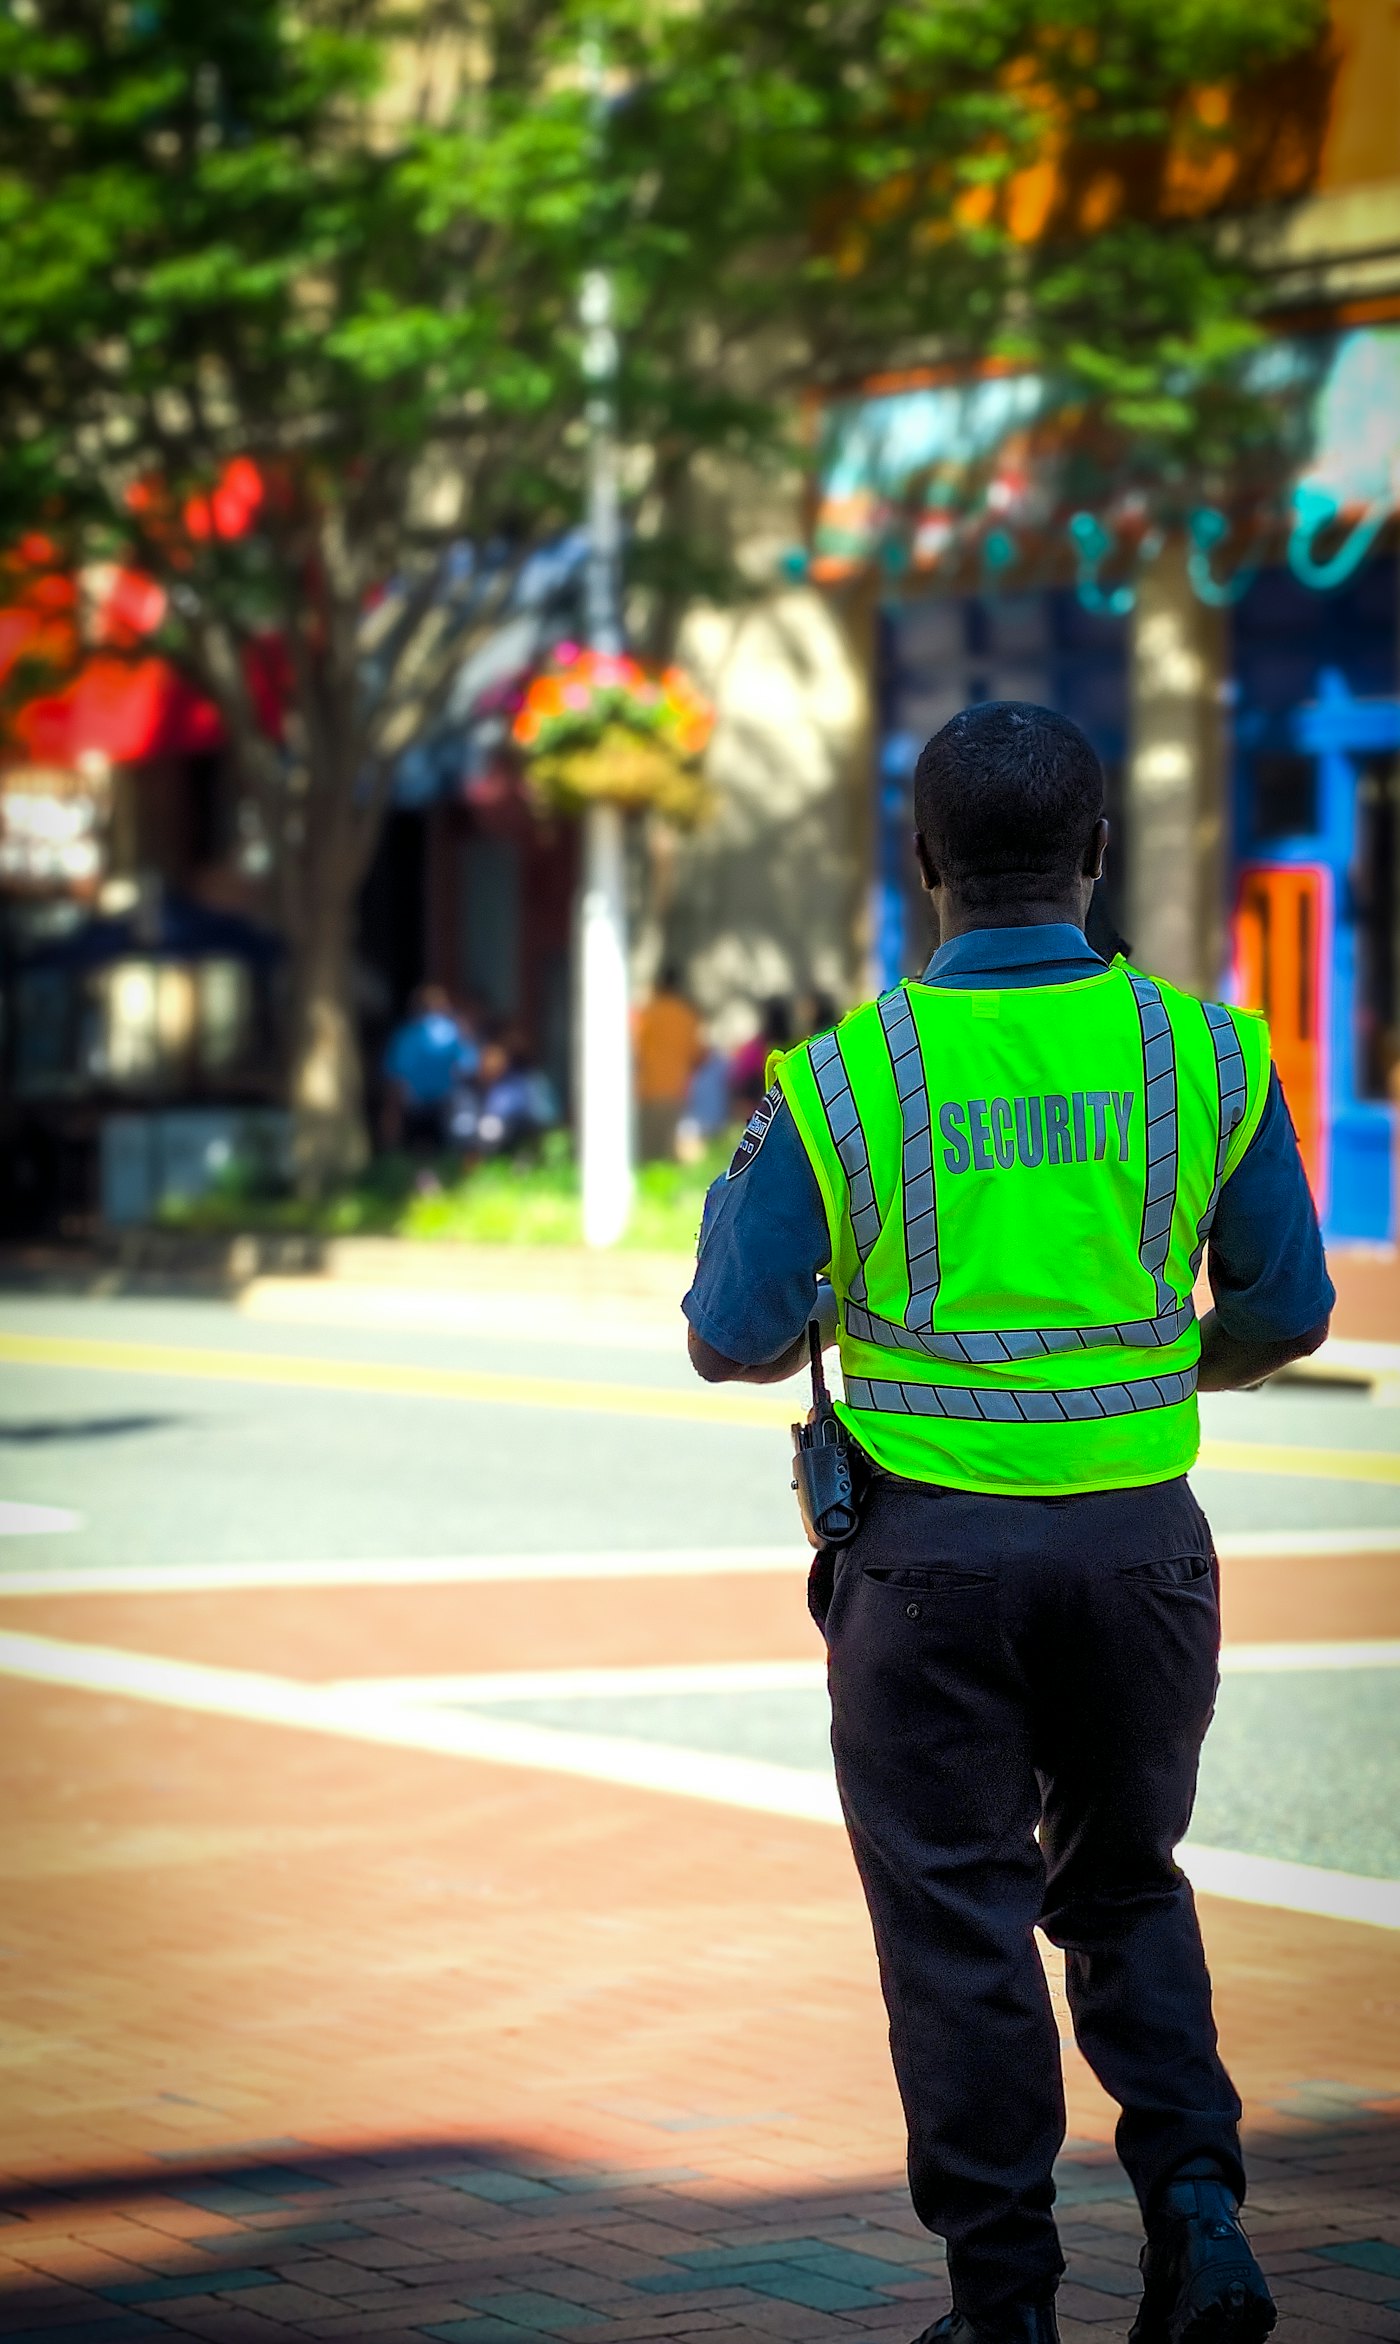
Event safety in Saudi Arabia is not a document produced for the file. It is a set of decisions about capacity, movement and control that determine whether an event can open at all.
Safety starts with the layout
Most safety problems are designed in before the first supplier arrives. An exit that is too narrow, a registration desk placed in a circulation route, or an exhibition aisle that doubles as an emergency path will create risk regardless of how many stewards are hired. Model how people will move — entry rates, aisle widths, pinch points and exit capacity — then design the layout around that model.
Capacity is not one number
Venue capacity is usually a maximum occupancy figure, not a plan. A hall licensed for 1,500 may only function safely at 900 once stage, production, registration and exhibition space are deducted. Calculate working capacity for each zone and for the venue as a whole, and make sure the number is agreed with the venue and authorities before ticket sales open.
Egress and emergency planning
Every occupied space needs clear, unobstructed routes to exits, with exit widths appropriate to the number of people expected. Emergency plans should identify routes, assembly points, marshals and communication methods, and should be briefed to staff before doors open. Where the venue has its own plan, coordinate rather than duplicate — two conflicting plans are worse than one imperfect one.
Access control by zone
Zoning is the practical tool for both safety and guest experience. Public, invited, VIP, exhibitor, press and back-of-house areas should be defined on the plan and enforced with credentials, stewards and physical barriers. This keeps unauthorised guests out of technical areas and keeps emergency routes clear.
Documentation that actually gets used
- Risk assessment — hazards, likelihood, impact and controls, reviewed as the design changes.
- Method statements — how each high-risk activity (rigging, temporary structures, pyrotechnics) will be carried out.
- Site plan — layout, exits, fire points, first aid, access routes and capacities.
- Staff briefing record — who was briefed, on what, and when.
- Incident log — what happened, when, and what was done.
Coordination with authorities
Depending on the event, coordination may involve civil defence, police, medical services, the venue’s safety team and the relevant municipality. Start early, submit the drawings and plans requested, and keep a record of approvals. Late submissions compress the review window and put the opening at risk.
Common failures we see
- Stewards hired for presence rather than briefed for tasks.
- Queues designed after ticketing, causing crowding at the least suitable entrance.
- Exhibition aisles narrowed by exhibitors after the plan is approved.
- Emergency routes used as storage or catering space during build.
- No single person on site with authority to stop the event if needed.
How Smart Events helps
Our crowd flow and safety team models capacity and movement, prepares risk documentation, coordinates with authorities and supplies briefed stewards and supervisors on site. It can be booked as a standalone service or as part of a full event delivery.